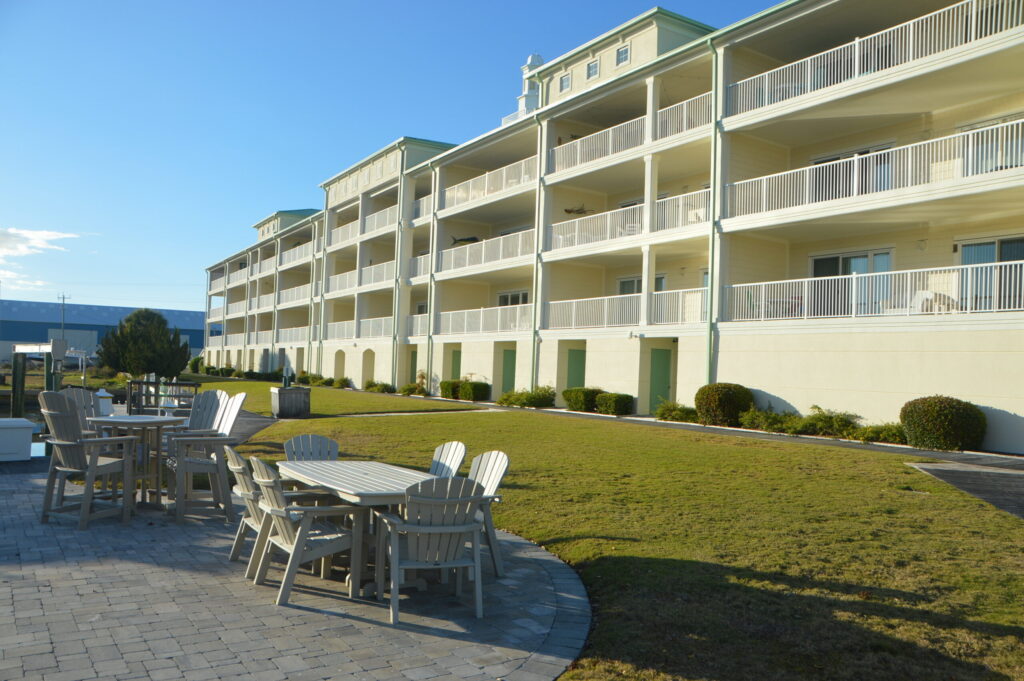
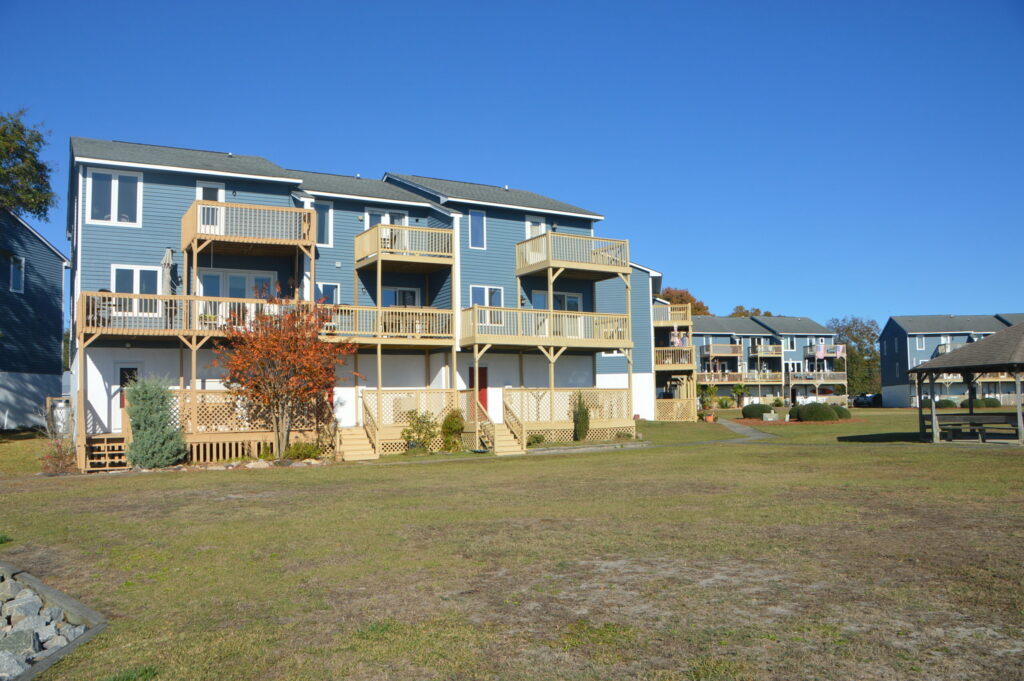
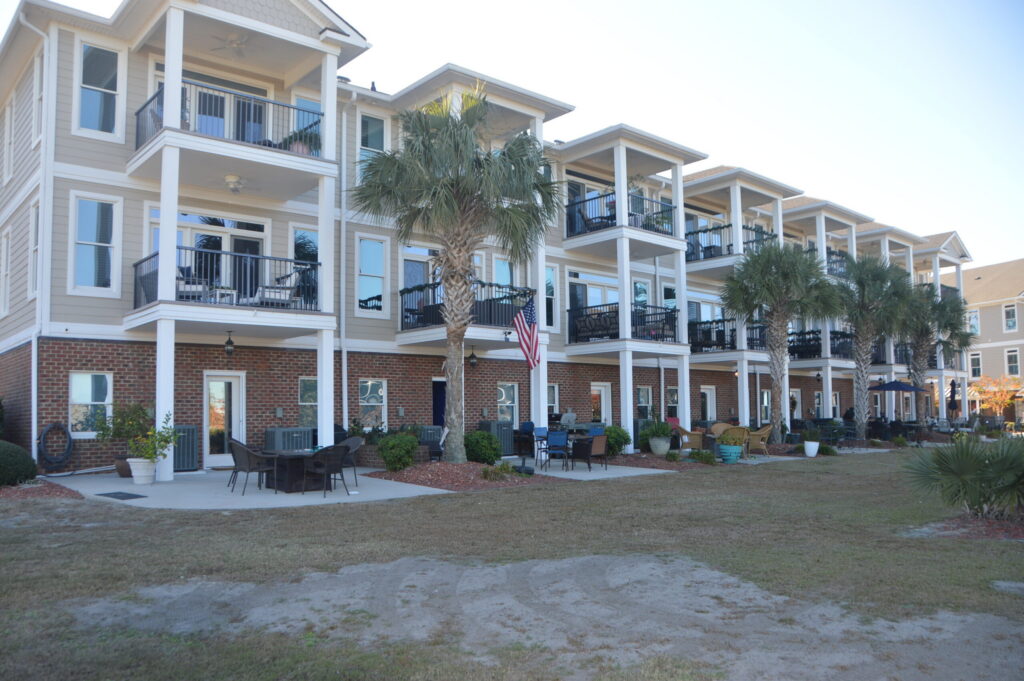
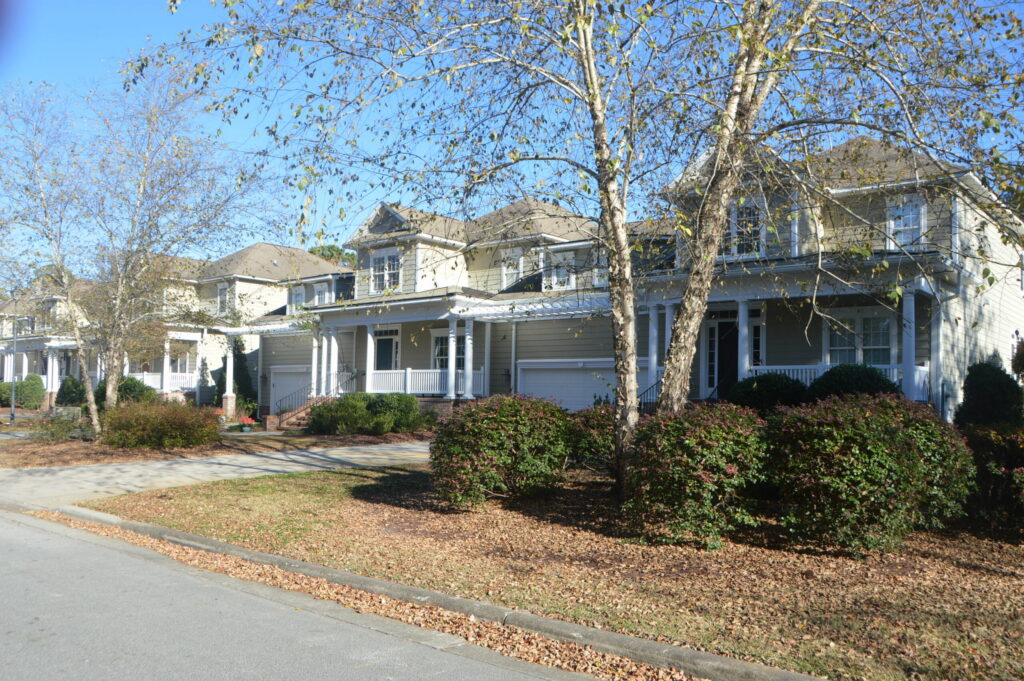
Morgan Creek Landing is a 30-unit complex with an outstanding marina on Radio Island, Beaufort. All units are single-story and serviced by elevators. It boasts an excellent community boating facility with all the amenities you might expect. Small boat storage, utility pedestals, dock boxes, corner gussets, and a well-kept lawn and lounge. Boats up to 35 feet.
Atlantic Harbour is a complex of condos and townhouses that includes membership in the Dockside Yacht Club, a well-equipped, well-maintained marina. Excellent location for access to Morehead City, Beaufort, Atlantic Beach, Shackleford Banks, Beaufort Inlet, and blue water beyond.
Harbor Channel leading to the Intracoastal Waterway
Maximum Boat Length:
80
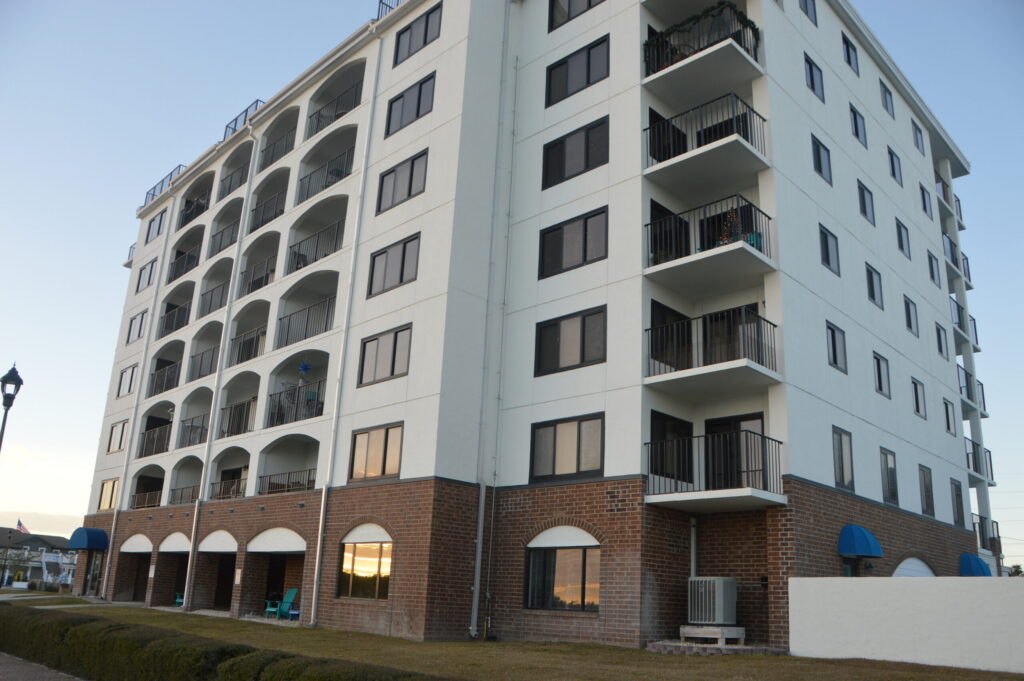
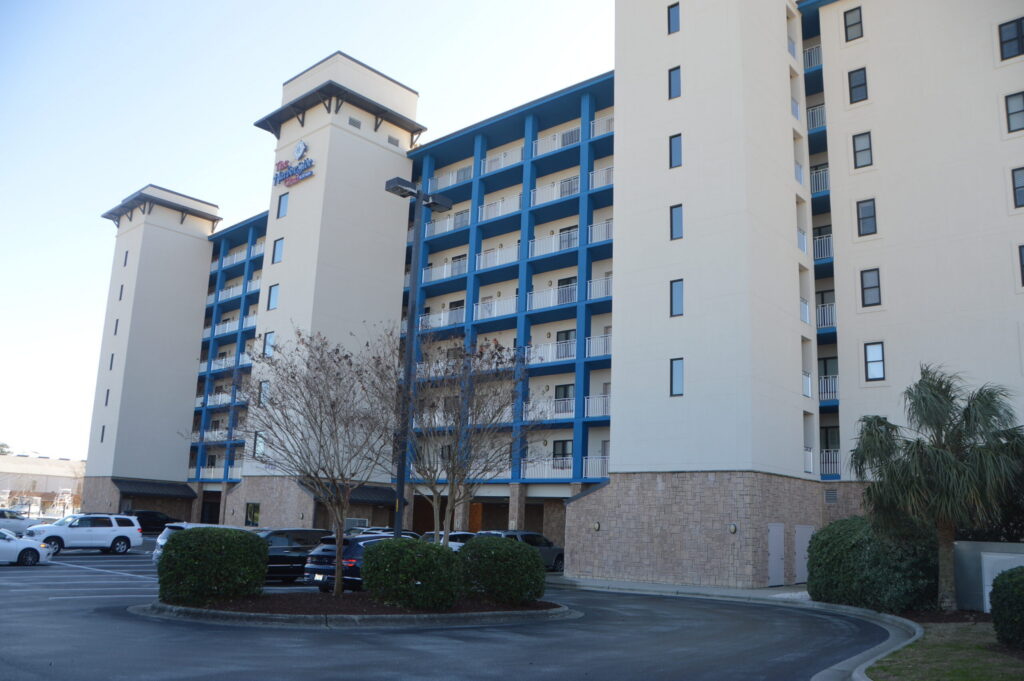
Dockside is a 7-story, 31-unit condominium complex overlooking Harbor Channel and Sugarloaf Island in Morehead City. Individual units range from 1300 to 2400 square feet. Each has a balcony, and the building has a heated indoor pool, hot tub, sauna, gym, and picnic and grilling area. Ownership comes with a membership to the Dockside Yacht Club and Marina. Short of fuel and haul-out, the marina is very well equipped with utility pedestals, dock boxes, and full fingers with corner gussets.
Haystacks had, just before this was written, elected to make their docks 'day docks' rather than assigned docks. So technically they do not qualify for this list. That said, they do have a great location overlooking the marshes and Crab Point Thoroughfare north of Morehead City.
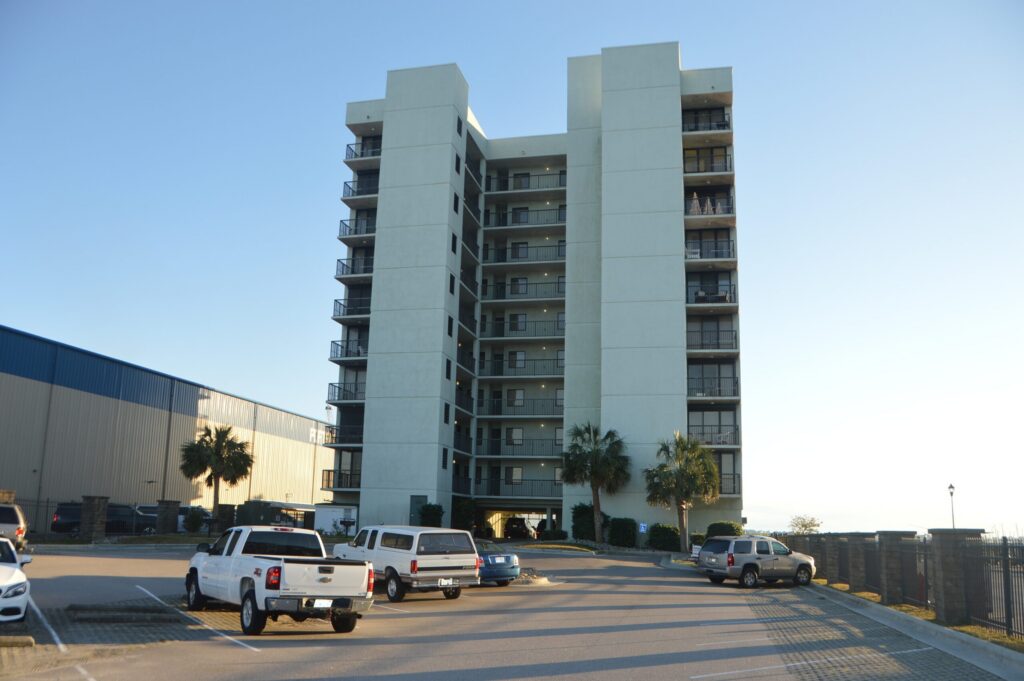
Leeward Harbor is a 10-story building with 36 units, all 2-bedroom, 2-bath, with private balconies. Models are 1067 and 1185 square feet. The complex has a community pool. And a top-notch marina. Robust metal piles, a metal-framed floating structure, full-length fingers, a concrete slab surface, corner gussets, utility pedestals, aluminum gangways right down to the dock boxes- it's all there. Easy access to Bogue Sound and Atlantic blue water just beyond
River Bluffs is a large new urbanist-style neighborhood on the Northeast Cape Fear River north of Wilmington's Historic District. It boasts a very nice marina facility which currently has 36 slips but can be expanded to 188 as needed. Anyone purchasing property within the neighborhood may purchase a slip. They are deeded separately and do not automatically come with a purchase. They can be sold separately but only to others within the subdivision. And they can only be rented to those within the subdivision. Residents can also lease a slip from the developer. The deck surface is unusually wide at 10 feet, with fingers on each side of the slips. Corner gussets where the fingers meet the docks provide added access and safety. A small boat launch and storage area are included. The marina has utility pedestals and a large pavilion.
Eastern Shore Townhouses is a 43-unit complex. All townhouses are 3 stories with a garage and storage on the first floor—living, dining, and kitchen areas on the second, and bedrooms on the third. None appear to be elevator-equipped. There have been 2- and 3-bedroom models listed in the MLS with variations in size from 1200 to 1645 square feet. The marina has 18 slips, and on the day inspected, only one slip was in use. The marina is very well built with wood piles and a 'hog slat' surface—up to 40-footers.
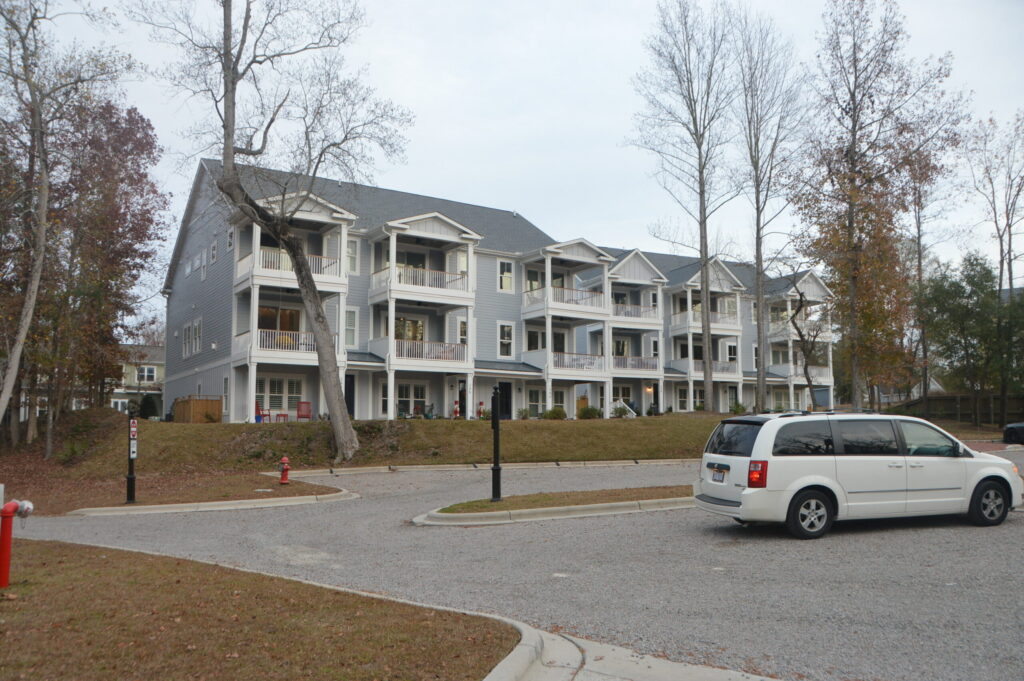
The Trent River Villas is a 3-story, 26-unit condominium complex just across the Trent River from New Bern's historic district. The complex provides 20 slips for the 26 units. Slips are 40 feet long and 12 feet wide. Basic wooden-framed, wood decking, fixed height. Great location for dinner cruises to New Bern's historic waterfront or exploring all the surrounding waterways.
Hidden Harbor is a neighborhood of large, stately townhomes and free-standing houses surrounding an artificial harbor off the Trent River. A canal dug nearly a half mile inland from the Trent River provides access to the harbor. All the docks run parallel to the shore. I didn't get a close look at the individual docks, but they appear to be built and equipped to the owners' desires. It would be a quick boat ride to Old Downtown New Bern, with all its shops and restaurants.
Harborside Club at 70w is an 8 story condominium complex on Peletier Creek which feeds into Bogue Sound. Amenities include a pool, a sauna, a fitness center, a conference room, an owner's lounge with a wet bar and a full kitchen overlooking the pool. There is also a grill and picnic area under a canopy by the pool. There are changing rooms, showers and baths on the ground floor. Each owner has a storage unit on the ground floor for gear. Two high speed elevators service the building. The entire complex is gated and secured.
There are 3 basic floor plans designated "A", "B" & "C", all are 3 bedroom & 3 bath. All units have terraces overlooking the pool, marina and Peletier Creek. There 2 floor plan “B”s at 1925 sq ft, one on each end with corner wrap around terraces. There is one “C” plan in the middle of each floor which features a deeper terrace that runs the full width of the unit. There are 6 “A” plans on each floor. Four of the “A” plans on each floor have balconies half the width of the unit.
Cabin Creek off Bay River leading to the Neuse River and Pamlico Sound
Maximum Boat Length:
35
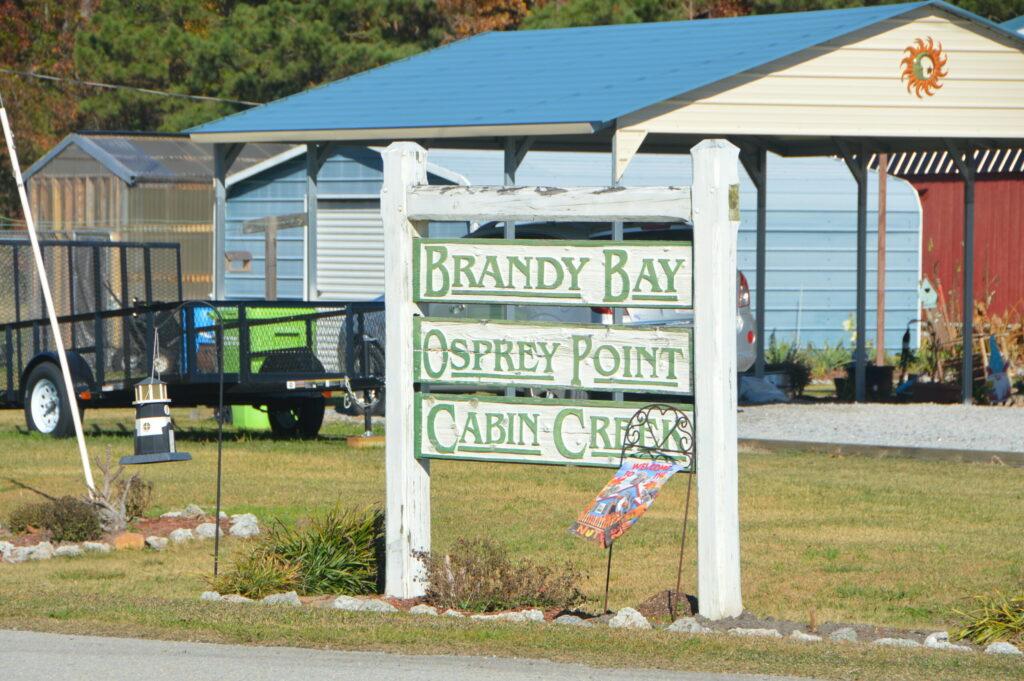
Cabin Creek is a 14-parcel subdivision on Cabin Creek off the Bay River, which leads to the point where the Neuse River and the Pamlico Sound converge. Lots in Cabin Creek range from 1.2 to 5 acres, all of which are waterfront. Nonetheless, they have a well-protected common dock with 11 slips on the Bay River. Slips are 35 feet in length; the docks are a fixed height with a wooden frame and a concrete-based 'hog slat' decking. The slips are doubles with piles, and several have power lifts.
This area will require more research on my part. There are three neighborhoods, each with its own docks. I'll try to clarify the situation soon and make another visit.
Lord Carteret Condos shares a common dock with 1013 Front Street, a 5-unit complex just behind it. Lord Carteret Condos has 4 units each at approximately 1170 square feet, 3 bedrooms 2 baths. These condos were built in 1975, so it is reasonable to expect modifications. Each unit is one level, with two units on the ground floor and 2 on the second. There is no elevator. Beaufort's downtown waterfront is less than a half mile away.
The common docks are right across the street on Taylor Creek. Slips are assigned. They are marketed at 25 feet, but the back piles are 30 feet from the dock. The docks are basic but well maintained and would be fine for craft under 25 feet for cruising downtown Beaufort, Morehead City, and beyond.
A small subdivision with 12 very substantial homes and 8 slips. All of the houses in 1612 Front Street subdivision (yep, that's the name) are on the western side of Carrot Island Lane which runs perpendicular to Front Street, which is running parallel to Taylor's Creek. The docks are well maintained and equipped for a community facility. Most of the slips are equipped with power lifts. Slips may be rented to residents but can not be sold to anyone outside of the subdivision.
This is a great location for dinner cruises to Beaufort and Morehead City or exploring the undeveloped islands of the area.
Beaufort Landing is one of three neighborhoods in a row along Taylor Creek that share the name Beaufort Landing. This Beaufort Landing consists of 15 parcels beginning on the east side of Tidal Pond. The second, or Beaufort Landing Townhomes, is made up of 40 units in clusters of 4 and 5, which are legally condominiums, not townhomes. The third is Beaufort Landing Village comprised of 28 condominiums. Each neighborhood has it's own association with different association fees and it's own docks.
So this Beaufort Landing, the farthest to the West, boarding on the east by a small pond called Tidal Pond, consists single family homes on 15 parcels. Across Front Street to the south they have a well maintained marina of 27 slips. Most of the slips have power lifts. There's a pavilion and sitting area.
Masons Bluff is a 10-parcel subdivision around a single street and cul-de-sac running from Middle Sound Loop Road to the intracoastal waterway in northeastern New Hanover County. Three of the 10 parcels are waterfront, with the remaining 7 landlocked. None of the three waterfront properties have private docks, so the common dock has 10 slips. It's a bit of a hike to the slips, which are 200 yards from the shore. There is a pavilion at the docks. The slips are 30 feet long, with double slips, full fingers, and piles in between. All slips accept one boat; one appeared to have a power lift. The docks are right off the intracoastal waterway, with no breakwater, and are subject to wake buffeting.
All of the slips, except one, are equipped with power lifts. The docks are floating with wood framing and wood decking. They have utility pedestals.